

Architectural Drawings for a Loft Extension Are
Architectural drawings prepared for planning permission focus on clearly presenting a proposed development to the local planning authority. Their purpose is to show how a project will affect the existing property, surrounding buildings, and the wider streetscape so planners can assess whether the proposal meets local planning policies.
These drawings must communicate the design accurately and consistently. They typically illustrate the scale of the development, the relationship between new and existing structures, and how the proposal will sit within the site boundaries. Clear documentation helps planners understand the intent of the project and reduces the likelihood of delays during the review process.
What Drawings Are Typically Required
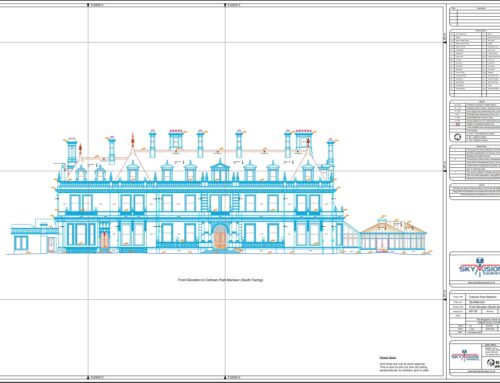
Planning applications normally require a specific set of drawings to provide a complete picture of the proposal. These often include existing and proposed floor plans, elevations, and a site location plan showing the property within its surrounding area.
Existing drawings document the current condition of the building, while proposed drawings show the changes being applied. This side-by-side comparison allows planning officers to quickly identify how the property will be altered and assess factors such as scale, height, and visual impact.
In some cases, additional drawings such as roof plans or site plans may also be required to demonstrate access, boundaries, or neighbouring relationships.
Presenting a Clear and Compliant Design
One of the most important aspects of planning drawings is clarity. Local planning authorities review large numbers of applications, so drawings must communicate information in a straightforward and organised way.
Accurate scale, clear labelling, and consistent formatting help ensure the proposal can be interpreted correctly. If drawings are unclear or incomplete, the planning authority may request revisions or additional information, which can delay the approval process.
Well-prepared architectural drawings help minimise these issues by presenting the design in a format that aligns with planning submission standards.
Supporting a Smooth Planning Application
Architectural drawings play a key role in supporting a successful planning application. By clearly illustrating the proposal and its relationship to the existing property, they help planning officers assess the design against local regulations and development guidelines.
When drawings are prepared carefully and supported by accurate property information, the planning process can proceed more efficiently. This helps reduce uncertainty for homeowners, designers, and contractors as the project moves from concept to approval.
At Sky Vision Surveys, measured surveys and architectural drawings are produced with planning submissions in mind, ensuring proposals are documented clearly and presented in a format suitable for local authority review.






Leave A Comment